Is wear and tear eating into your equipment’s lifespan and your bottom line?
Abrasion is one of those failure mechanisms that sounds simple until you actually try to compare materials. One steel may be harder than another but wear faster. A hardfacing alloy can look great on paper and then lose material surprisingly quickly in service. Two suppliers can provide nominally similar materials that behave very differently once abrasive particles get involved.
ASTM G65 gives us a controlled way to sort it all out.
At US Corrosion, we perform ASTM G65 dry sand/rubber wheel abrasion testing at our Houston laboratory for metals, hardfacing alloys, weld overlays, coatings, wear-resistant steels, and other engineered materials. The test offers a repeatable way to answer a very practical question:
Which material actually resists abrasive wear better?
Results are reported as volume loss in cubic millimeters. In simple terms, the less material you lose, the better the abrasion resistance under the test conditions. We can perform ASTM G65 Procedures A through E, and if you know you need “a G65 test” but aren’t sure which procedure makes sense, that’s fine, too. Send us the material, application, and what you are trying to compare – we can help.
The typical info needed so we can quote quickly:
- What materials or coatings are being compared
- Number of samples
- Approximate sample dimensions, if applicable
- ASTM G65 procedure, if one is already specified
- Whether specimen preparation is needed
- How quickly you need the results
Applications of G65 Testing Data
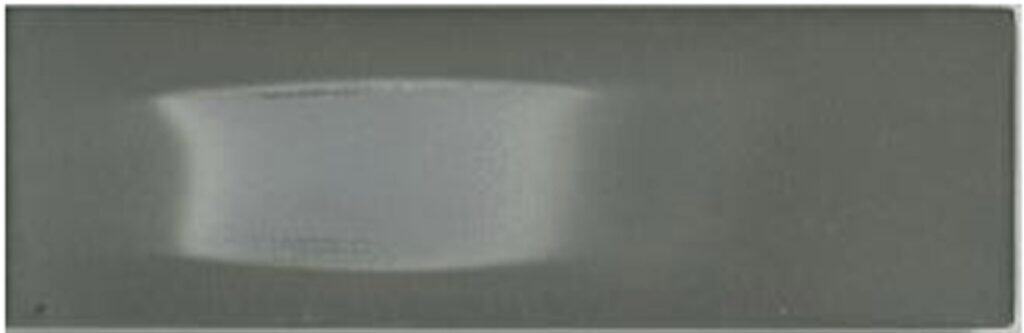
Abrasion and erosion are common challenges in many industries, especially those that involve heavy machinery and equipment. To ensure the durability of materials and components, it is important to conduct abrasion testing using standardized methods. ASTM G65 is the most commonly used method in industry, where a rubber wheel rubs sand against your metallic or coated coupon, leaving a scar like this:
What Actually Happens During an ASTM G65 Test?
The basic idea is brilliantly mechanical: The specimen is pressed against a rotating rubber wheel while a controlled stream of dry abrasive sand falls between the wheel and the test surface. As the wheel rotates, the sand is dragged through the contact area and scratches across the specimen.
So rather than trying to reproduce an entire mine, drilling operation, slurry line, or piece of earthmoving equipment in the laboratory, G65 creates a standardized abrasive environment that we can reproduce from one specimen to the next. That reproducibility is the important part.
If Material A loses 40 mm³ and Material B loses 110 mm³ under the same conditions, you have a meaningful basis for comparing them. It doesn’t mean Material A will necessarily last exactly 2.75 times longer in the field. Real-world wear can also involve impact, corrosion, temperature, particle size, particle shape, loading, and a long list of other variables. But it tells you something far more useful than simply comparing hardness numbers.
Why Not Just Compare Hardness?
Because abrasion resistance is not controlled by hardness alone. This comes up constantly with hardfacing alloys, tool materials, coatings, and carbide-containing materials. Two materials can have similar bulk hardness and dramatically different wear behavior because of differences in:
- carbide size
- carbide type
- carbide volume fraction
- matrix hardness
- particle pull-out
- porosity
- cracking
- coating thickness
- heat treatment
- weld dilution
- microstructure
That’s one reason we like abrasion testing as a metallurgical tool rather than simply treating it as a pass/fail laboratory test. If two materials behave differently, we can investigate why.
How Are ASTM G65 Results Reported?
The specimen is weighed before and after testing. The change in mass tells us how much material was removed, but raw mass loss isn’t always a fair comparison because materials can have very different densities. For example, losing 1 gram of a relatively light alloy represents more actual material volume than losing 1 gram of a dense alloy. So ASTM G65 converts mass loss to volume loss:
The important part for most customers is simple:
Lower volume loss = better abrasion resistance.
That makes it easy to rank candidate materials, suppliers, coatings, heat treatments, or hardfacing formulations.
ASTM G65 Procedures A Through E – Test Methods
Not every material should be subjected to exactly the same test severity. ASTM G65 therefore includes several procedures that vary the load and number of wheel revolutions.
Procedure A is the one people most commonly encounter. It is relatively severe and works well for comparing materials with moderate to very high abrasion resistance.
Procedure B uses the same nominal load but fewer wheel revolutions, making it useful when Procedure A would simply remove too much material.
Procedure C is very short and is particularly useful for relatively thin coatings.
Procedure D uses a lower applied force and can be useful for lower-abrasion-resistant materials or when relatively small differences between similar materials are being studied.
Procedure E is another shorter-duration test useful for certain materials with medium or lower abrasion resistance.
| ASTM G65 Procedure | Nominal Load | Wheel Revolutions |
|---|---|---|
| A | 130 N | 6,000 |
| B | 130 N | 2,000 |
| C | 130 N | 100 |
| D | 45 N | 6,000 |
| E | 130 N | 1,000 |
If your drawing, customer, or specification already calls out a procedure, we will follow it. If it simply says “ASTM G65,” give us a call. The expected wear resistance, thickness of the material or coating, and purpose of the comparison usually tell us which procedure makes the most sense.
And sometimes you may need to alter those conditions. Our Houston abrasion testing lab can also run modified tests with all kinds of changes – let us know what you have in mind or what your application needs are.
What Kind of Materials Can We Test?
G65 comes up in a surprisingly wide range of industries. We commonly see it used for things such as:
- abrasion-resistant steels
- hardfacing alloys
- weld overlays
- metallic coatings
- thermal-spray coatings
- cast irons
- drilling components
- mining equipment
- wear plates and liners
- agricultural and earthmoving equipment
- pump and valve components
- material-handling systems
It is also extremely useful for supplier comparisons. If Supplier A and Supplier B both claim to provide equivalent wear-resistant material, G65 gives you a straightforward way to put those claims side by side under the same test conditions.
What Size Samples Do We Need?
For our equipment, a typical convenient specimen is approximately:
0.90–0.99 inch wide
3 inches long
0.15–0.50 inch thick
We generally like to have at least three specimens for each material or condition when we are doing comparative work. Don’t worry if you don’t already have perfect rectangular coupons. If you have a section of wear plate, a weld overlay, a coated part, a casting, or a larger component, send us a picture or drawing first. In many cases we can help determine where and how the specimens should be removed. That can matter more than people realize, particularly with weld overlays and directional microstructures.
What Do You Get Back?
At the simplest level, you get a reproducible abrasion number. A typical ASTM G65 report can include:
- sample identification
- test procedure and test parameters
- initial and final weights with mass loss
- density
- calculated volume loss
- replicate results
- average values
- material ranking
- photographs of the wear scars
- observations made during testing
But that’s often only the beginning.
Sometimes the Most Interesting Question Is “Why?”
Let’s say Material A loses 30 mm³ and Material B loses 95 mm³. That’s useful. But if you’re developing a product, qualifying a supplier, or trying to solve a field problem, the next question is usually more interesting: Why?
That’s where having abrasion testing inside a metallurgical laboratory becomes useful. We can combine the G65 results with tests like:
- metallography
- optical microscopy
- hardness and microhardness
- SEM/EDS
- chemical analysis
- coating thickness measurements
- microstructural evaluation
For a hardfacing alloy, for example, we might find that one material contains a higher carbide fraction, better carbide distribution, less cracking, or a tougher supporting matrix. For a coating, the difference could be thickness, porosity, adhesion, cracking, or particle pull-out.
The abrasion number tells us what happened. The metallurgical work can often help tell us why.
Other Abrasion and Wear Tests We Offer
ASTM G65 is a great abrasion test, but it isn’t the right answer for every wear problem. The test you choose should ideally resemble the dominant wear mechanism in the actual application. For example, for highly abrasion resistant materials like carbides, B611 may make more sense:
ASTM B611 High-Stress Abrasion Testing
For very hard materials such as cemented carbides, cermets, and some hardfacing systems, ASTM B611 can be a better choice.
Unlike G65, which uses a rubber wheel and dry abrasive, B611 uses a steel wheel and an abrasive slurry. That creates a much more severe, high-stress abrasive condition. B611 is particularly useful when you’re dealing with tungsten carbide systems or other extremely hard materials where crushing and fracture of abrasive particles become important.
Metallography and Hardness Testing
Sometimes the wear test tells you that two materials are different, and metallography tells you why. We can examine carbide distribution, matrix microstructure, coating thickness, hardness gradients, porosity, cracking, and other features that influence wear.
SEM/EDS Wear-Surface Analysis
SEM examination of the wear scar can help distinguish mechanisms such as microcutting, plowing, carbide pull-out, fracture, and particle removal. If you’re not sure whether G65, B611, or another test best represents the application, tell us what the component is doing in service and what is wearing it. That is usually a much better place to start than simply choosing a test because its name appeared on a Google search.
Standard Tests vs. Custom Wear Problems
Sometimes the standard test is exactly what you need. Sometimes it isn’t.
If the goal is qualification against a specification or comparison with published G65 results, we should stay with the standard procedure. But R&D problems are often messier. You may want to compare different abrasives, different loads, unusual exposure times, or materials that don’t fit neatly into the standard geometry. We can design modified comparative abrasion programs for those situations. When we change conditions outside the ASTM method, we identify the test clearly as a modified G65-type testing.
A Few Common Questions
Is a lower ASTM G65 number better?
Yes. Lower volume loss means less material was removed during the test and therefore greater abrasion resistance under those conditions.\
Can you test hardfacing?
Absolutely. Hardfacing and weld overlays are among the more interesting applications for G65 because the results can often be correlated with carbide structure, matrix properties, dilution, and hardness.
Can you test coatings?
Usually, yes. The thickness and expected abrasion resistance of the coating may influence which procedure makes sense, if any. Other tests may may sense if they are too soft or too hard for G65.
How many samples do I need?
Three specimens per condition is a good starting point for comparative engineering work – sometimes less for preliminary analysis or limited sample material and more for R&D, qualification, etc. The G65 spec doesn’t require a certain sample quantity. If you’re working to a specific customer specification, qualification requirement, or statistical plan, the required number may be spelled out.
Does ASTM G65 predict exactly how long my part will last?
No, and we’d be suspicious of anyone who told you it did. G65 is an excellent comparative test, but actual service wear involves impact, corrosion, temperature, different abrasive particles, different loading, and many other mechanisms. What G65 gives you is a controlled, reproducible way to compare materials for their abrasion resistance under specific conditions.
What is the difference between G65 and B611?
The easiest way to think about it is:
G65 = relatively low-stress scratching abrasion using dry sand and a rubber wheel.
B611 = high-stress abrasion using abrasive slurry and a steel wheel.
For extremely hard materials such as cemented tungsten carbides, B611 is often particularly useful.
Can you provide modified testing for different applications?
Our lab offers a range of customized G65 tests at different temperatures or with other variables adjusted to suit your specific needs. We often run these tests at various temperatures, with modified sands, or with other adjustments to meet specific customer needs.
Need ASTM G65 Testing?
If you already know exactly what you need, send us the material, number of specimens, procedure, and desired turnaround and we’ll get you a quote. If you aren’t sure which procedure makes sense, that’s fine too.
- Tell us what you know from these questions:
- What is the material?
- What is wearing it in service?
- Are you comparing suppliers, coatings, heat treatments, or materials?
- What are you ultimately trying to learn?
If you’re comparing materials or trying to reproduce a field wear mechanism, describe the application and we can help determine an appropriate test program.